
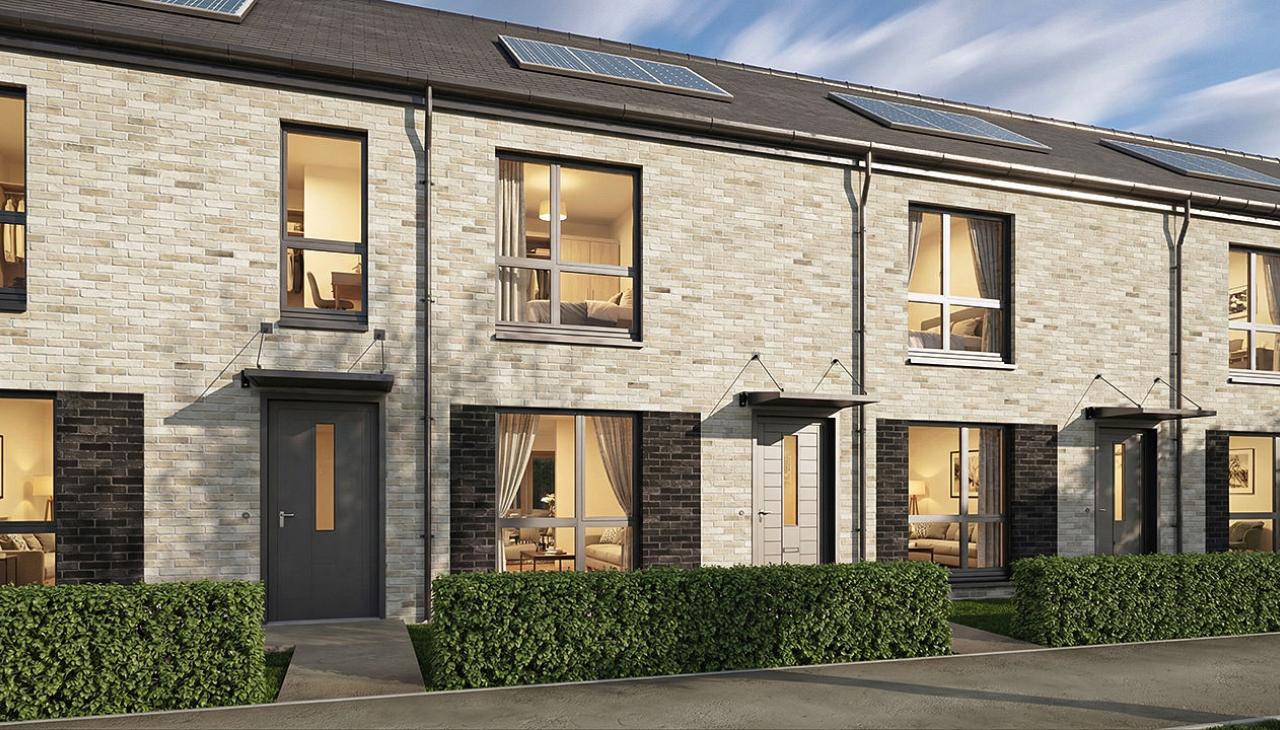
Plot 85, Adlington

£229,000

2 bedroom Mid Terraced at The Village, Dalmarnock , Dalmarnock, Glasgow All properties at The Village, Dalmarnock

Description

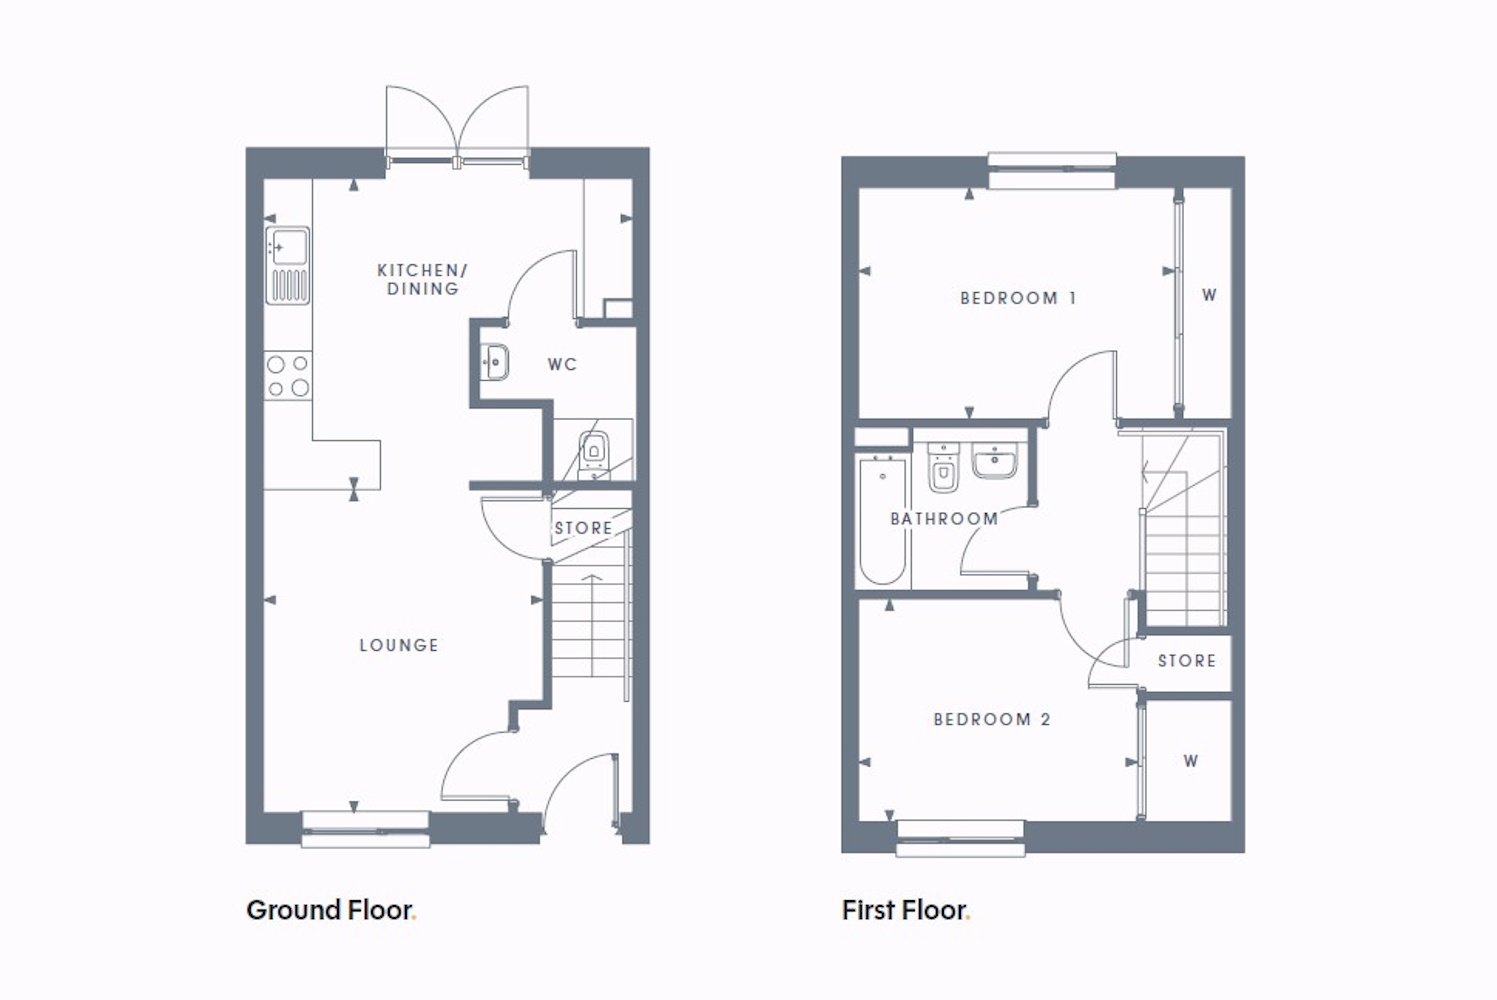
A stylish and practical two-bedroom home designed for modern living. The ground floor features a spacious lounge leading through to an open-plan kitchen and dining area with French doors opening to the garden, creating the perfect space for relaxing and entertaining. A convenient downstairs WC and useful storage cupboard complete the layout. Upstairs, you'll find two generous double bedrooms, both with built-in wardrobes, alongside a contemporary family bathroom and additional storage, offering comfort and practicality throughout.

Floorplans & Dimensions

Adlington Floorplan
Kitchen / Dining 4530mm x 3810mm
Living Room 3430mm x 3970mm
Bedroom 1 3880mm x 2830mm
Bedroom 2 3430mm x 2730mm

LBTT Calculator

This tool calculates the amount of LBTT due on a property purchase transaction. Find out more about LBTT rates and bands here.

Please note: if you are purchasing a property as a second/additional home or buy-to-let, your tax calculation will vary. Please seek advice from your financial advisor.

Repayment Calculator

Shows the cost per month and the total cost over the life of the mortgage, including fees & interest

(£)
(£)
(1-40 years)
(%)
Mortgage type

This calculator is intended as a guide only. Cruden Homes does not provide mortgages. Please consult with an independent financial advisor for a personalised illustration. YOUR HOME MAY BE REPOSESSED IF YOU DO NOT KEEP UP THE REPAYMENTS ON YOUR MORTGAGE OR ANY OTHER DEBT SECURED ON IT.

Budget Calculator

Mortgage type
(£)
(£)
(£)
(£)

This calculator is intended as a guide only. Cruden Homes does not provide mortgages. Please consult with an independent financial advisor for a personalised illustration. YOUR HOME MAY BE REPOSESSED IF YOU DO NOT KEEP UP THE REPAYMENTS ON YOUR MORTGAGE OR ANY OTHER DEBT SECURED ON IT.